Certified structural glass assemblies engineered for hurricane resistance, zero-threshold transitions, and strict U-Factor thermal specs.
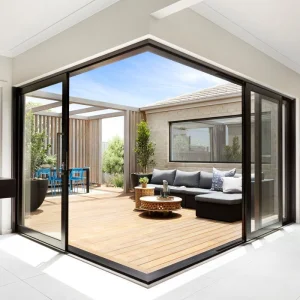
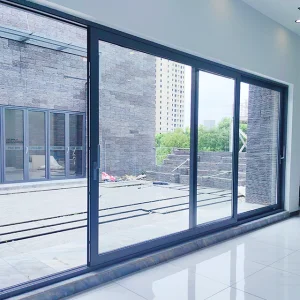
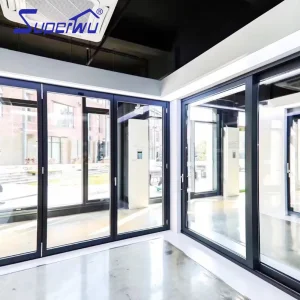
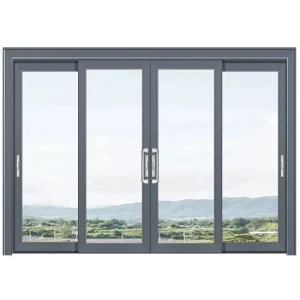
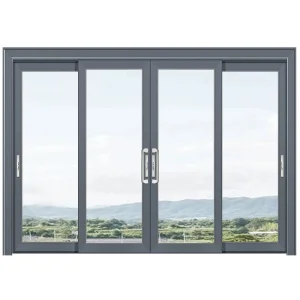
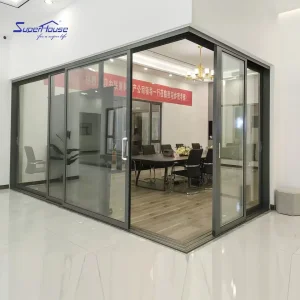
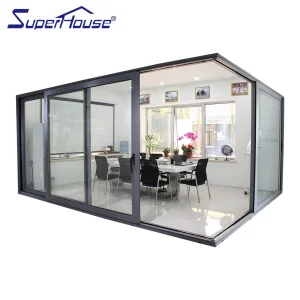
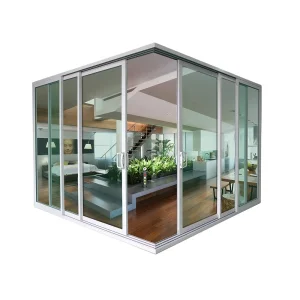
Comprehensive analysis of modern architectural demand, envelope engineering, structural stability, and thermal dynamics in commercial & high-end residential applications.
Modern architectural design trends increasingly demand expansive floor-to-ceiling glass spans to maximize natural daylighting, establish uninterrupted indoor-outdoor transitions, and achieve ultra-sleek minimalist aesthetics. However, scaling inline sliding glass doors to heights exceeding 3.5 meters and panel weights beyond 400 kg introduces massive structural and mechanical challenges. Traditional inline sliding mechanisms rely on constant friction against weatherstripping gaskets, which leads to hardware degradation, difficult operation, air infiltration, and premature seal failure under dynamic wind loads.
Aluminum Lift-Sliding Door systems resolve this fundamental physical limitation. By incorporating a precision-engineered internal gear leverage system connected to heavy-duty bottom tandem rollers, the lift-slide mechanism physically lifts the entire sash off its structural gaskets when the handle is turned 180 degrees. This disengages all peripheral sealing forces, allowing massive multi-hundred-kilogram glass sashes to glide effortlessly along continuous stainless-steel tracks with minimal pushing force (under 20 N). Upon reaching the desired position, turning the handle downward lowers the sash back into place, engaging multi-point compression seals under thousands of Newtons of force to achieve an airtight, watertight, and structural lock.
The global market for structural architectural aluminum systems is experiencing rapid growth, driven by stringent building energy efficiency standards such as the International Energy Conservation Code (IECC) in North America, Title 24 in California, and Australia's NatHERS regulations. Real estate developers, commercial contractors, and architectural firms are no longer selecting suppliers based solely on initial unit costs; compliance with international testing frameworks—such as NFRC (National Fenestration Rating Council), AAMA/WDMA/CSA 101/I.S.2/A440, and AS2047—has become a mandatory baseline for project procurement.
Furthermore, sourcing dynamics have shifted heavily toward fully integrated manufacturers capable of delivering customized, pre-engineered aluminum lift-sliding profiles fitted with high-density thermal break insulation (PA66 GF25 polyamide strips), low-E triple-glazed units, and German-engineered hardware (such as Siegenia, GU, or Hoppe). Enterprise procurement teams prioritize suppliers who offer verifiable factory automation, high structural load engineering capabilities, robust quality assurance protocols, and scalable export logistics to mitigate project risk.
An engineering comparison detailing vector forces, gasket wear, acoustic isolation, and long-term mechanical endurance.
| Performance Benchmark | Standard Inline Sliding Door | Heavy-Duty Aluminum Lift-Sliding Door | Engineering Gain / Advantage |
|---|---|---|---|
| Operating Mechanism | Constant contact sliding across rubber/brush seals | Vertical lift displacement (approx. 6-8mm) prior to horizontal glide | Zero Seal Friction during movement |
| Max Sash Weight Capacity | 120 kg – 180 kg per panel | 400 kg – 600+ kg per panel | +233% Load Capacity for massive glass panels |
| Air Tightness (EN 12207) | Class 2 to Class 3 (Brush seal leakage) | Class 4 (Highest Rating - Continuous EPDM Compression) | 99.8% Leakage Reduction under pressure |
| Water Resistance (EN 12208) | 300 Pa – 450 Pa | 750 Pa – 1050 Pa (Custom Hurricane Engineering) | Structural Drainage & Barrier resilience |
| Operating Force (Manual) | 35 N – 60 N (Heavy sash causes drag) | < 15 N (Effortless finger-touch operation) | ADA Compliant Ergo Dynamics |
| Acoustic Insulation (Rw) | 28 dB – 34 dB | 40 dB – 48 dB (with acoustic laminated double/triple glass) | Substantial Noise Reduction for urban towers |
Unlike felt or brush seals found in standard sliding doors, lift-slide doors utilize multi-layer vulcanized EPDM rubber gaskets. When closed, the weight of the sash drops onto the frame, compressing these gaskets uniformly. This creates a complete perimeter seal that completely halts drafts, moisture penetration, and high-frequency sound waves.
Our lift-sliding systems incorporate precision-engineered hardware gearing (Siegenia / GU / Sobinco). Driven by internal stainless-steel connecting rods, multiple locking points around the perimeter engage simultaneously when the handle is rotated downward, providing superior burglar resistance (RC2/RC3 anti-burglary standards).
The entire sash weight is transferred to an ultra-durable 304 or 316 marine-grade stainless steel track embedded within the aluminum threshold profile. Precision ball bearings housed in CNC-machined carriage housings ensure quiet, fluid motion even after 100,000 operational cycles under heavy glass loads.
Detailed analysis of thermal break engineering, polyamide strip geometry, and Low-E glass configurations for sustainable building envelope performance.
Aluminum is an exceptional structural material, but its thermal conductivity ($k \approx 160 \text{ W/m}\cdot\text{K}$) requires advanced thermal break insulation to prevent thermal bridging between exterior and interior building environments. Our lift-sliding profiles incorporate multi-cavity Technoform PA66 GF25 (25% fiberglass reinforced polyamide) thermal barrier strips ranging from 24mm to 34mm in depth.
These polyamide strips feature low thermal conductivity ($k \le 0.3 \text{ W/m}\cdot\text{K}$), matching the coefficient of thermal expansion of aluminum profiles to eliminate structural shearing during extreme temperature fluctuations. The multi-chamber design traps air pockets and incorporates aerogel insulation inserts, allowing our complete door assemblies to achieve frame U-values ($U_f$) as low as $1.2 \text{ W/m}^2\cdot\text{K}$.
To meet NFRC and European Passive House certifications, the glass configuration must match the structural frame's thermal performance. We provide customized insulated glass units featuring warm-edge spacers, argon gas filling (90%+ purity), and double or triple silver vacuum Low-E coatings.
Meeting stringent global building codes: NFRC, Florida Building Code (NOA / FPA), Australian Standard AS2047, and AAMA Certification.
For coastal installations subject to tropical storms and severe hurricanes, our impact-resistant lift-sliding door models are engineered to withstand missile impacts (Large Missile Impact Level D) and dynamic wind load pressures exceeding +/- 90 PSF (Pounds per Square Foot). Tested in certified labs in accordance with TAS 201, 202, and 203 protocols.
Tested for the rigorous conditions of the Australian continent, our lift-sliding systems comply fully with AS2047 requirements, passing strict structural deflection tests (Serviceability Limit State & Ultimate Limit State), air infiltration limits, and high-pressure water penetration resistance testing under AS4420 standards.
Comprehensive computer simulations (LBNL THERM & WINDOW software) combined with physical guarded hot box testing ensure accurate, verifiable ratings for Thermal Transmittance (U-Factor), Solar Heat Gain Coefficient (SHGC), Visible Transmittance (VT), and Air Leakage (AL) for North American building projects.
How Zhejiang Shieldoors Security Technology Co., Ltd. delivers scale, automated precision, cost optimization, and rigorous QA for global developers.
Zhejiang Shieldoors Security Technology Co., Ltd. was established in 2016 and is located in an expansive 45,000 m² production base. Building on 10 years of industry leadership and 6 years of international trade experience, the company generates an annual export revenue reaching USD 42,000,000.
Our commitment to excellence is maintained through rigorous ISO9001-certified quality control and third-party product testing methods, including CE, UL fire-rated, and hurricane-impact certifications. A dedicated quality inspection team of 78 QC specialists ensures that every entry door meets international safety standards. Working with a robust ecosystem of 1,400 supply chain partners, our trade background covers direct export, project bidding, and global supply chain integration, mainly targeting key markets in North America, Australia, and Southeast Asia.
Innovation is at the heart of our operations. Supported by 350 skilled R&D engineers, we launched 450 new product designs last year. We serve major real estate developers, architectural firms, and building material retail chains by offering tailored customization options ranging from soundproofing and thermal insulation features to smart lock integration and custom panel finishes.
Step-by-step visual documentation of raw profile processing, precision machining, structural assembly, double-glazing lines, and rigorous calibration testing.
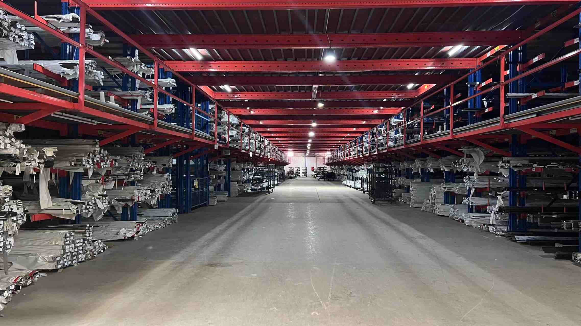
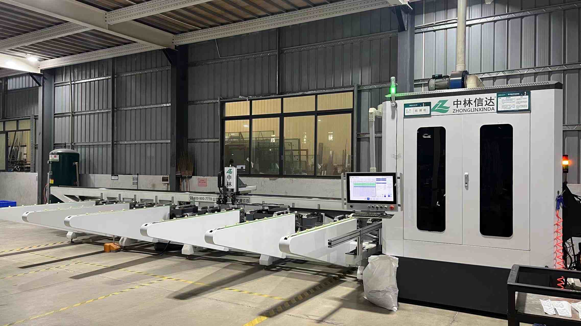
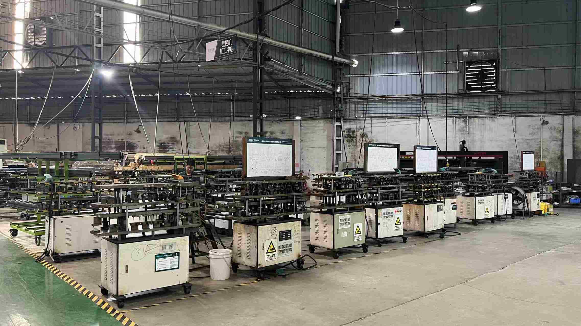
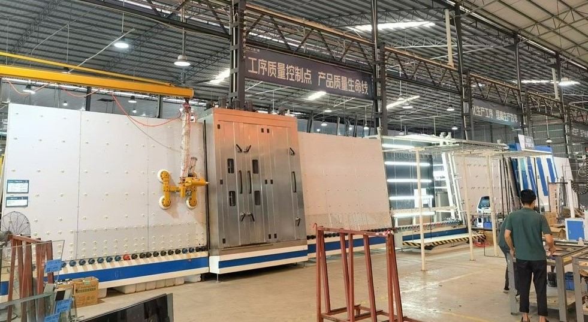
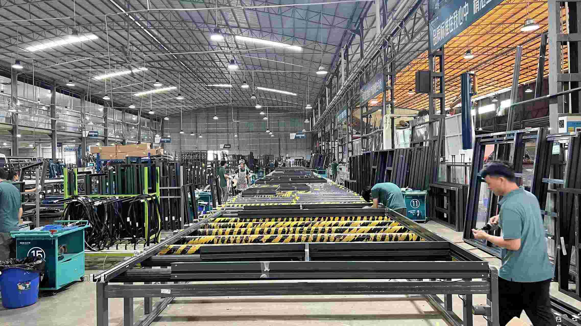
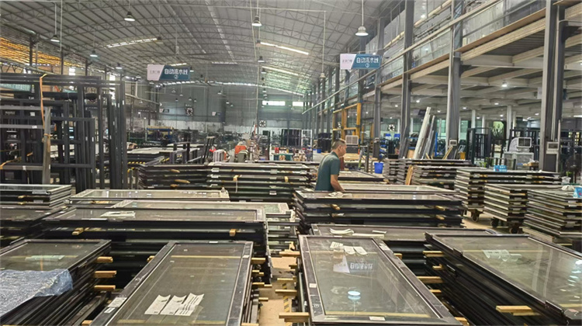
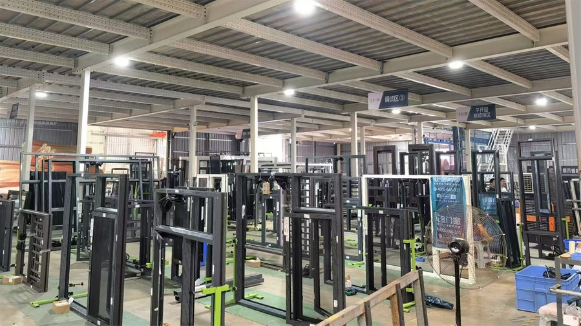
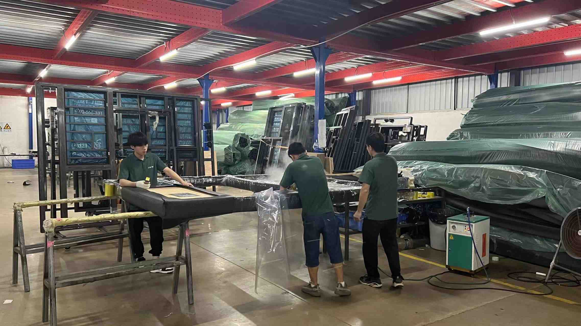
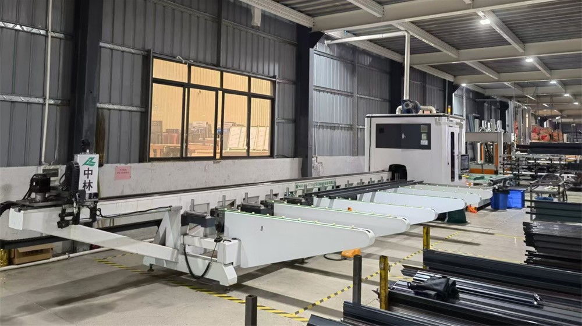
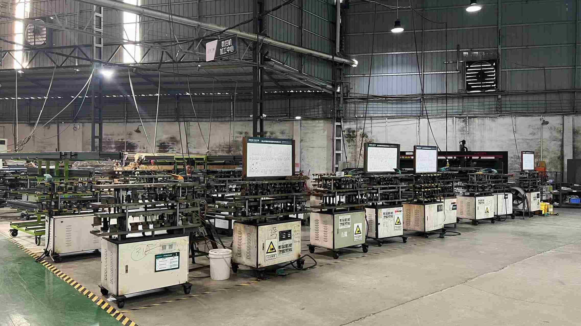
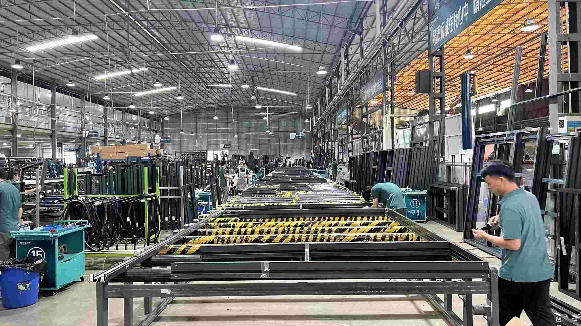
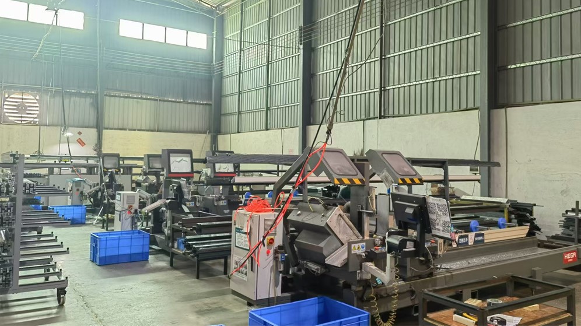
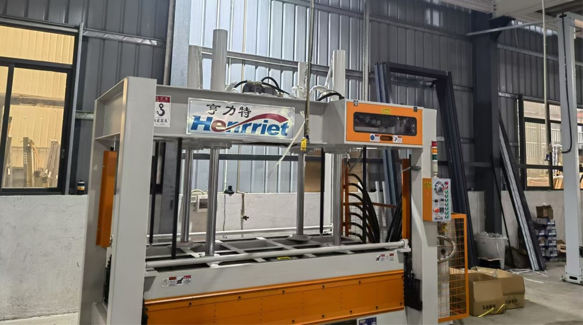
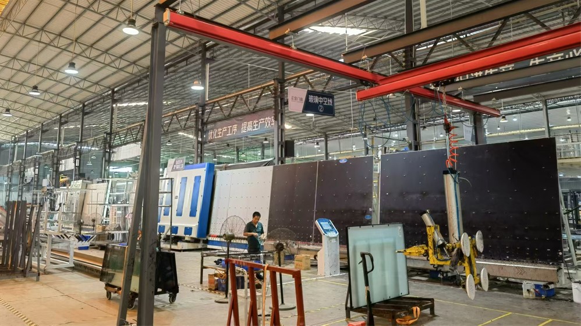
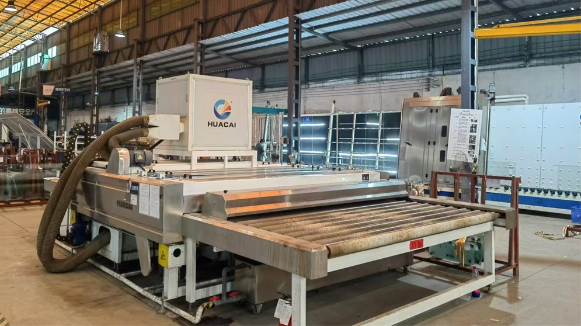
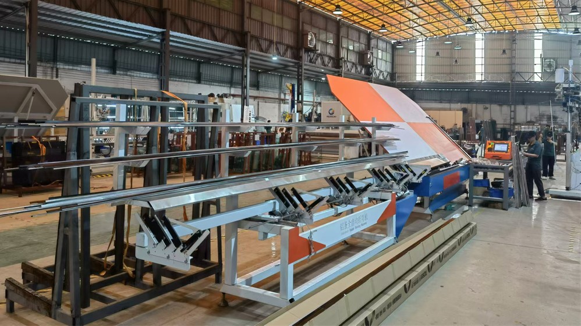
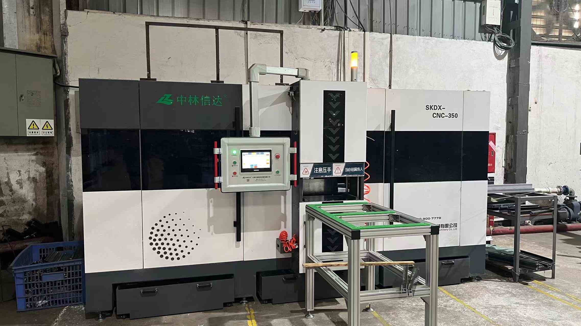
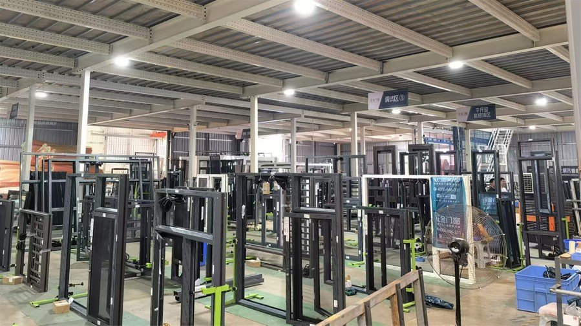
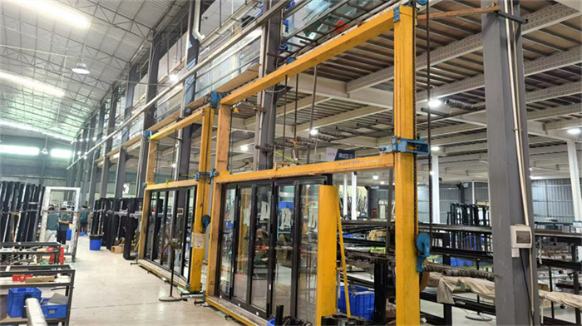
Customized window and door engineering configurations optimized for specific climate zones, structural requirements, and architectural types.
Coastal developments require maximum resistance against salt-spray corrosion, tropical storms, and extreme atmospheric pressure. Our hurricane-proof aluminum lift-sliding doors feature PVDF-coated aluminum profiles with Fluorocarbon finishes exceeding 10,000 hours of salt spray exposure testing. Combined with laminated impact glass and multi-point locking, these systems maintain zero water infiltration under extreme wind-driven rain conditions.
Hospitality environments prioritize visitor sound isolation and effortless operation. Utilizing specialized acoustic glass units paired with perimeter compression gaskets, our lift-slide systems achieve acoustic ratings up to STC 45 (Rw 48 dB), effectively blocking surrounding urban traffic, airport, and ambient noise. Integrated motorized lift-sliding operators allow touch-button or smart hotel control integration.
Modular housing systems require lightweight, structural fenestration designed for rapid jobsite assembly and transport vibration resistance. Our AAMA/CSA certified sliding glass door systems feature structural aluminum alloy frames tailored specifically for container structural openings, equipped with flush thresholds for seamless indoor-outdoor living.
Streamlined contract execution, BIM/CAD integration, custom extrusions, and container logistics management for major contractors.
Our 350-member engineering team works directly from your architectural elevation files (.DWG, .RVT, .IFC), providing structural wind load calculations, thermal simulation reports, and custom profile die design within 48 hours.
We extrude 6063-T5 / 6060-T6 architectural grade aluminum profiles in-house. Finishes include Qualicoat powder coating, fluorocarbon PVDF painting, and wood-grain thermal transfer finishes matching any RAL palette.
Every door sash and frame undergoes pre-assembly on specialized debugging frames. Roller smooth action, multi-point lock alignment, and corner seals are tested by our 78 QC specialists prior to packaging.
Glass and aluminum profiles are fully enclosed in custom fumigated plywood crates with protective foam film and corner protectors, ensuring zero damage during ocean transit across North America, Europe, and Australia.
Technical clarifications on lift-slide mechanics, regulatory certification, factory lead times, and structural installation.
Explore our extended lineup of ultra-slim sliding glass doors, thermal break patio solutions, heavy-duty commercial doors, and specialized architectural windows.
 Shieldoors