Engineered for High-Load Structural Durability, Coastal Hurricane Protection, and Strict CE & NFRC Energy Standards
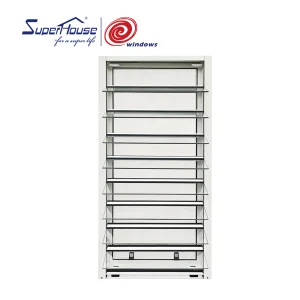
Superhouse Manual Adjustable Aluminum Glass Louver Window With Security Stainless Steel Aluminum Screen for Safety
Technical Specifications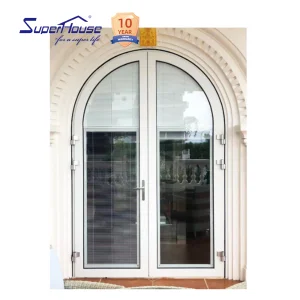
Superhouse Arched Top Double Aluminum French Door Multi Grid Glass Thermal Break Frame Windproof Waterproof Villa Entry Door
Technical Specifications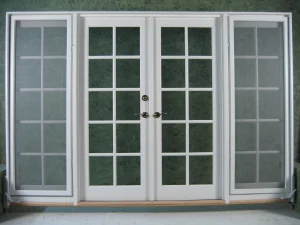
French Garden Entry Door Aluminum Hurricane Impact Double Glazed Waterproof Soundproof Exterior Door for Patio Villa Entrance
Technical Specifications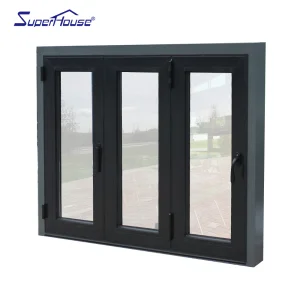
NFRC Certificated High Quality with Double Glass for Balcony Kitchen and Commercial Use Aluminum Folding Window
Technical Specifications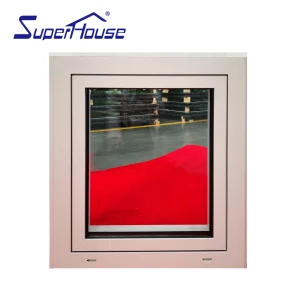
Energy Efficient Modern Design NFRC Certificated for Home High Air Tightness Soundproof Aluminum Tilt-Turn Window
Technical Specifications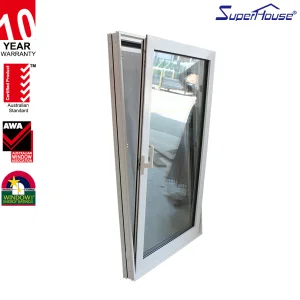
Modern Sleek Design Heavy Duty Custom Aluminum Hurricane Proof Tilt and Turn Window Thermal Break Aluminum
Technical Specifications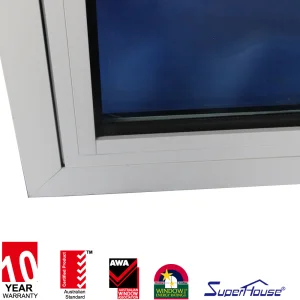
Modern Design Horizontal Impact Sliding Windows for Hotel Apartment Commercial Project Safety Limit Device Builder's Preference
Technical Specifications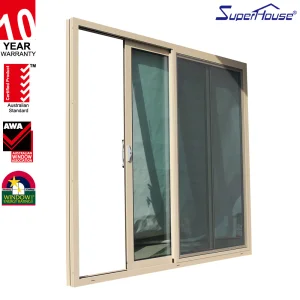
Florida Style Aluminum Lmpact Doors for Hurricane Prone Areas
Technical SpecificationsIndustrial scale manufacturing backed by decades of specialized fenestration expertise and global export capabilities.
Zhejiang Shieldoors Security Technology Co., Ltd. was established in 2016 and is located in an expansive 45,000 m² production base. Building on 10 years of industry leadership and 6 years of international trade experience, the company generates an annual export revenue reaching USD 42,000,000.
Our commitment to excellence is maintained through rigorous ISO9001-certified quality control and third-party product testing methods, including CE, UL fire-rated, and hurricane-impact certifications. A dedicated quality inspection team of 78 QC specialists ensures that every entry door meets international safety standards. Working with a robust ecosystem of 1,400 supply chain partners, our trade background covers direct export, project bidding, and global supply chain integration, mainly targeting key markets in North America, Australia, and Southeast Asia.
Innovation is at the heart of our operations. Supported by 350 skilled R&D engineers, we launched 450 new product designs last year. We serve major real estate developers, architectural firms, and building material retail chains by offering tailored customization options ranging from soundproofing and thermal insulation features to smart lock integration and custom panel finishes.
Structural validation under European Standard EN 14351-1 and international performance frameworks.
Architectural specification of CE certified laminated glass aluminum doors demands precise evaluation of mechanical stability, thermal dynamics, and environmental sealing. CE marking according to EN 14351-1 (Windows and doors product standard) is not merely a regulatory requirement; it represents a comprehensive structural performance metric verified through standardized testing regimes.
Information Gain Insight: Unlike standard tempered monolithic glass systems, CE-certified laminated glass aluminum doors integrate multi-layer PVB (Polyvinyl Butyral) or SGP (SentryGlas® Plus) interlayers sandwiched between precision-engineered 6063-T6 architectural aluminum extrusion frames. This configuration ensures structural retention even upon mechanical impact, preventing envelope breach during severe weather events or force entry attempts.
Our aluminum door assemblies undergo extreme cyclic pressure testing to determine their structural deflection limits. Under EN 12210 standards, doors are categorized into wind load resistance classes from P1 to P5. The combination of structural grade 6063-T6 aluminum extrusion profiles (with minimum wall thickness of 2.0mm to 3.0mm) and high-modulus structural silicone sealants guarantees that front entries, patio sliders, and bifold units resist frame deflection ratios exceeding 1/175 of the clear span under positive and negative pressures up to 5000 Pa.
Modern high-rise residential and coastal commercial developments require zero-water penetration under hurricane-force driving rain. Through precision multi-point locking mechanisms, continuous EPDM (Ethylene Propylene Diene Monomer) triple-gasket seals, and engineered internal drainage channels, our door systems achieve Class 9A watertightness rating under EN 12208 (resisting continuous water spraying up to 600 Pa test pressure) and Class 4 Air Permeability under EN 12207.
| Performance Standard | European Test Metric (CE) | North American Standard (NFRC / ASTM) | Architectural Engineering Benefit |
|---|---|---|---|
| Wind Load Resistance | Class C5 / P5 (EN 12210) | Design Pressure (DP) 60 - 100 PSF | Structural integrity during Category 5 hurricane wind loads. |
| Thermal Transmittance (U-Value) | EN ISO 10077-2 (Uf ≤ 1.3 W/m²K) | NFRC 100/200 (U-factor ≤ 0.22 BTU/h·ft²·°F) | Drastic reduction in HVAC energy consumption; net-zero readiness. |
| Acoustic Isolation | EN ISO 140-3 (Rw up to 45 dB) | ASTM E90 (STC rating 40 - 46) | Maximum dampening of urban noise and industrial low frequencies. |
| Impact Security | EN 356 (Class P6B - P8B) | ASTM E1996 / TAS 201 Large Missile Impact | High-security forced-entry protection & windborne debris shielding. |
Tailored fenestration engineering for high-specification real estate, commercial towers, and severe weather zones.
Designed specifically for hurricane-prone regions such as Florida, the Caribbean, and coastal East Asia. Utilizing 1.52mm SentryGlas® (SGP) interlayers coupled with thermal break heavy-duty aluminum profiles, these doors withstand cyclic wind loads and large missile debris impacts without shattering or structural collapse.
Engineered to handle elevated wind load pressures at high altitudes. Integrated slimline profiles, heavy-duty tandem rollers, and double/triple laminated insulating glass units (IGUs) offer seamless panorama views while meeting strict acoustic damping specs (STC > 42 dB) for luxury urban high-rises.
Incorporating technoform polyamide PA66 thermal barrier strips (up to 34mm width) and Low-E soft-coat laminated glass filled with 90% Argon gas. Achieves ultra-low U-factors that satisfy European Passivhaus and North American Energy Star V6 requirements, drastically lowering lifetime carbon footprints.
End-to-end automated manufacturing workflow spanning raw extrusion processing to multi-stage QC validation.
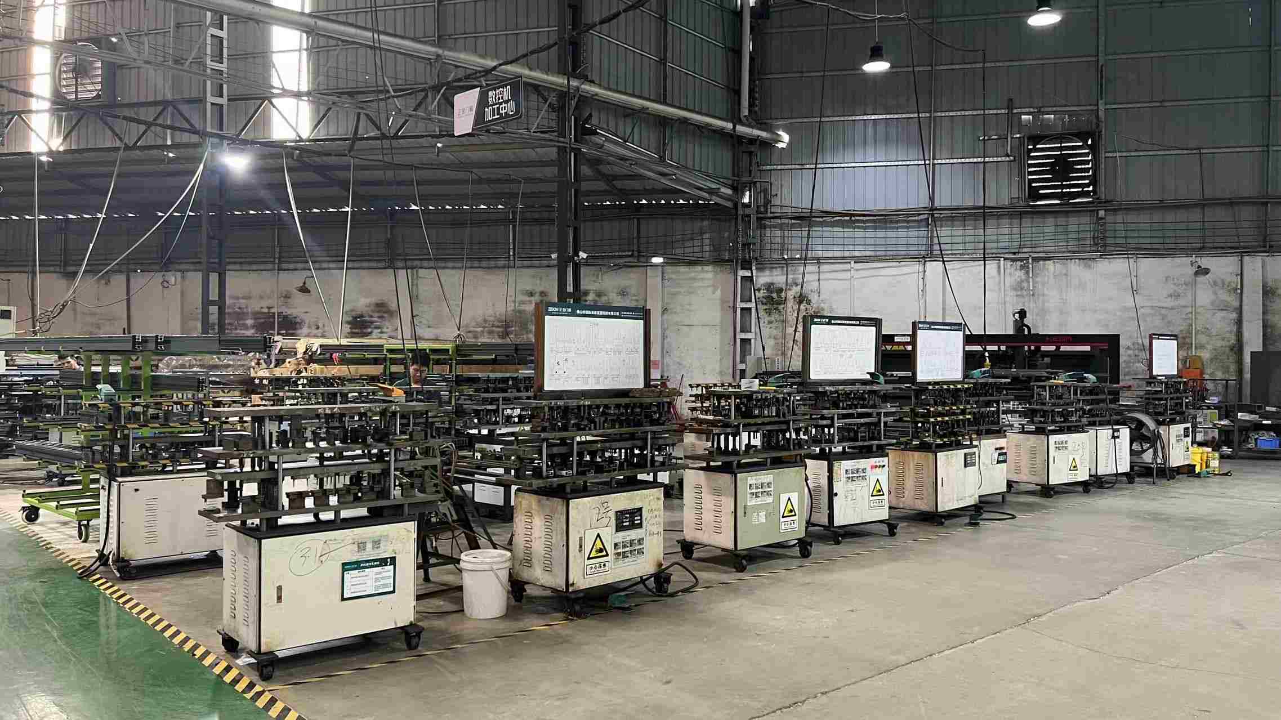
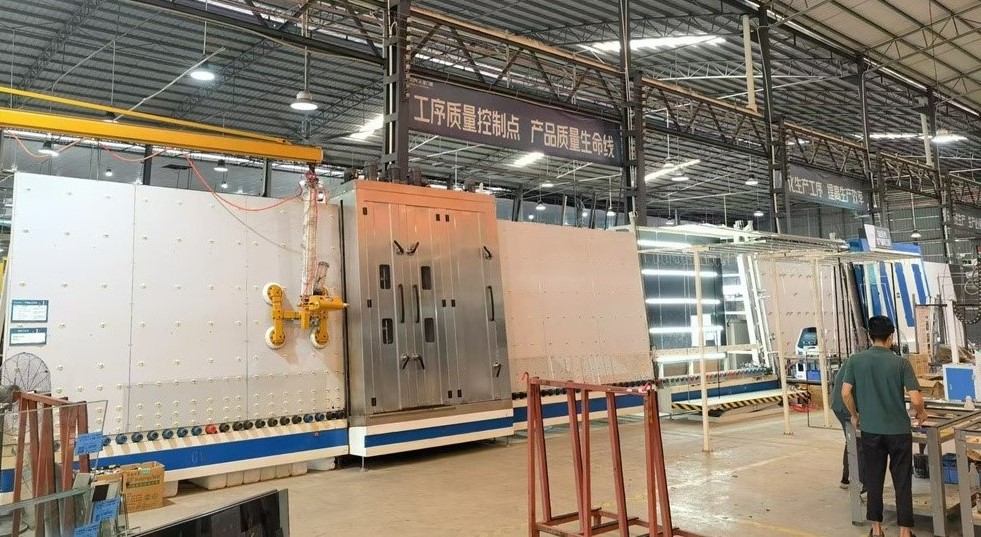
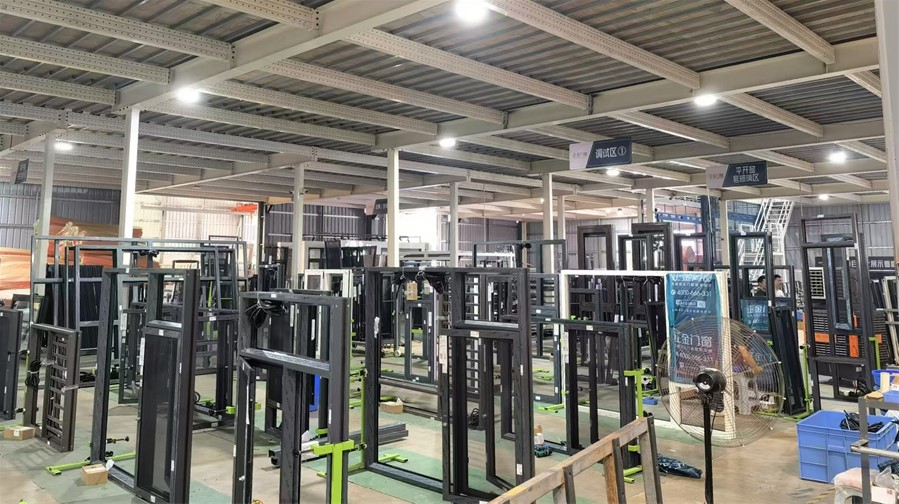
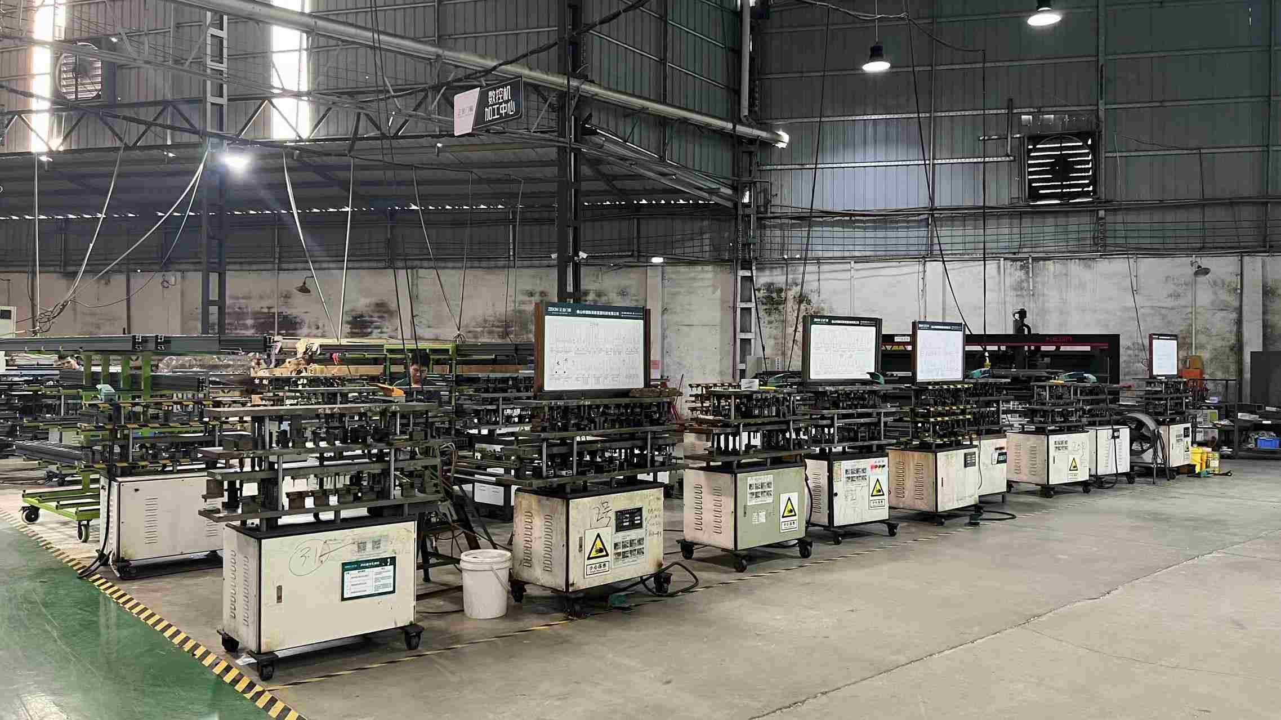
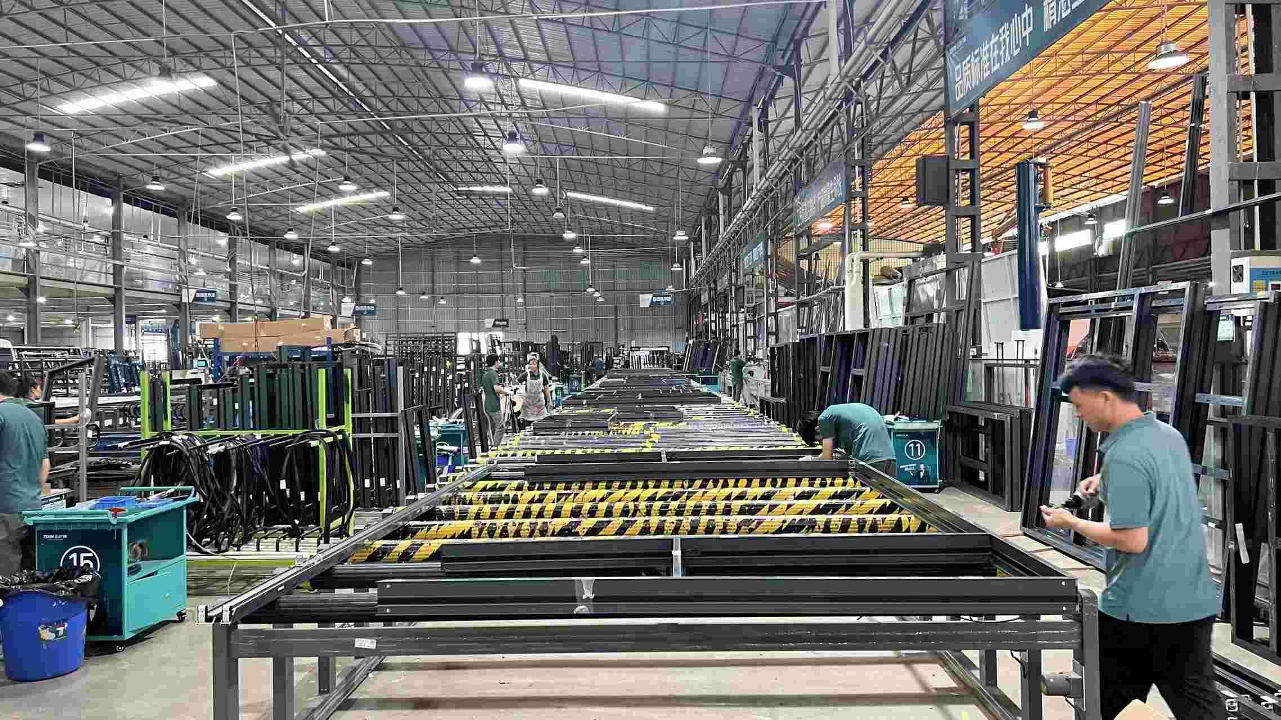
Our 45,000 m² state-of-the-art facility operates under strict Lean Manufacturing and Industry 4.0 automation protocols. Digital integration across raw material allocation, CNC precision milling, glass autoclaving, structural assembly, and final debugging guarantees component precision to tolerances within ±0.1mm.
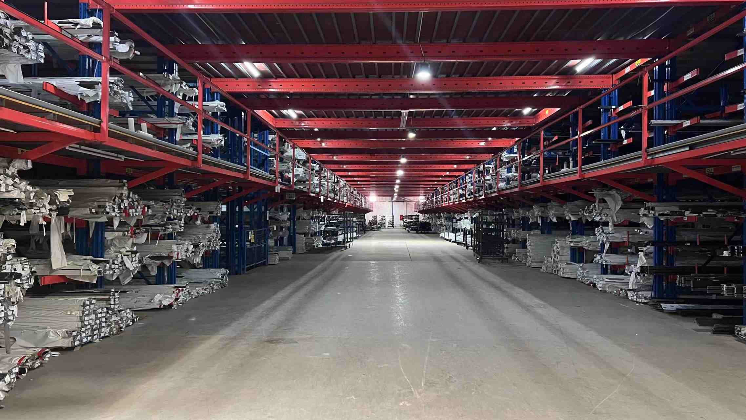
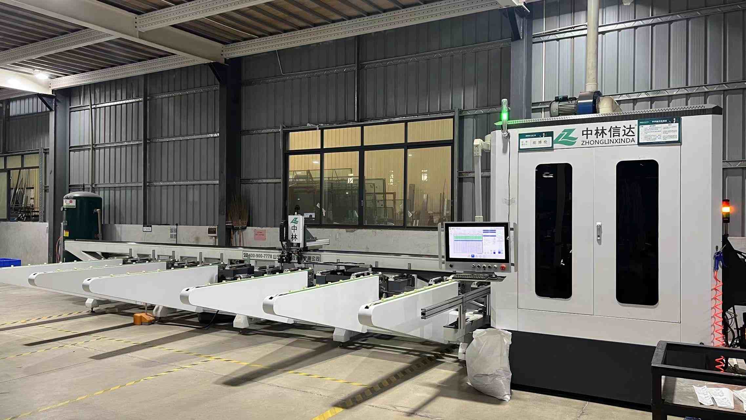
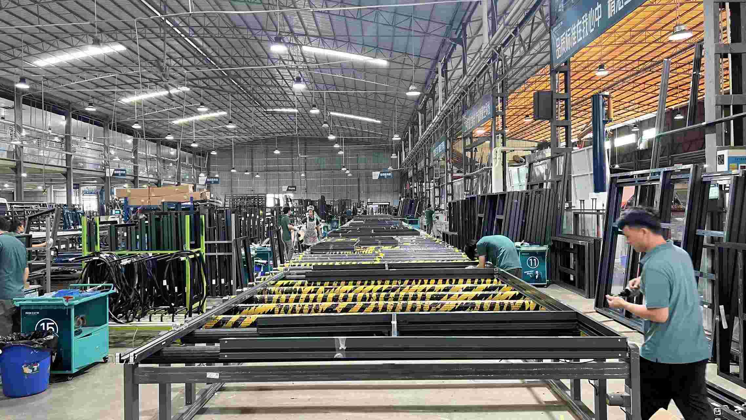
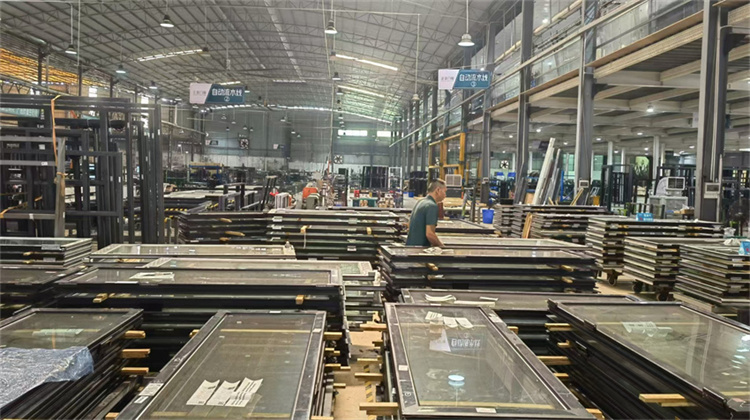
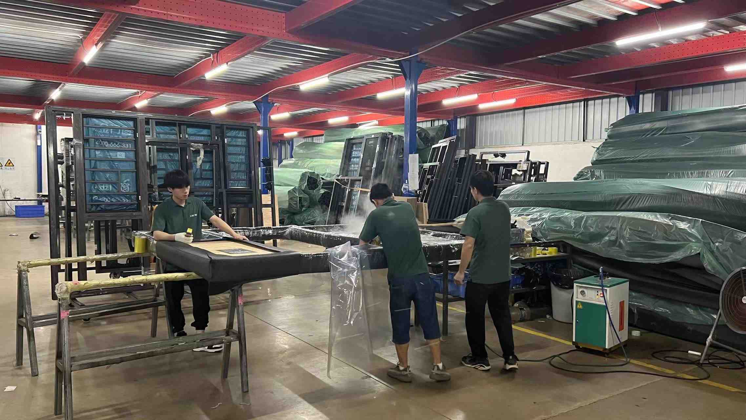
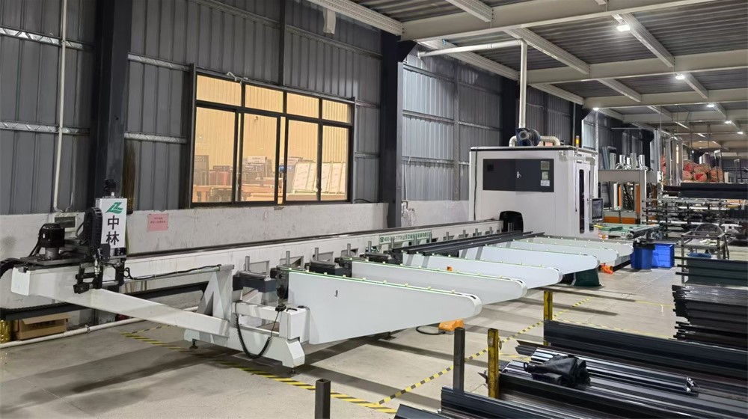
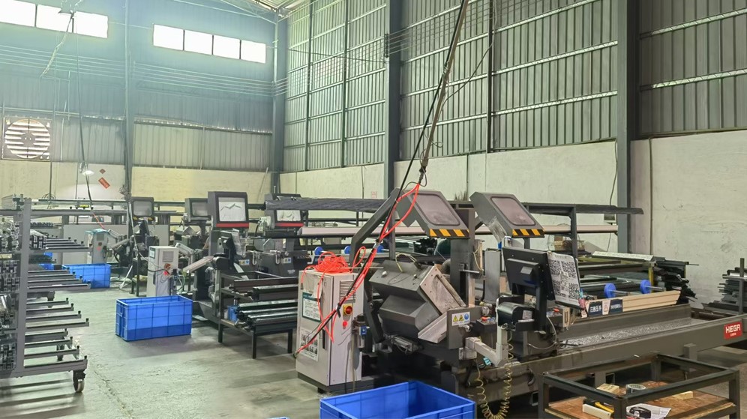
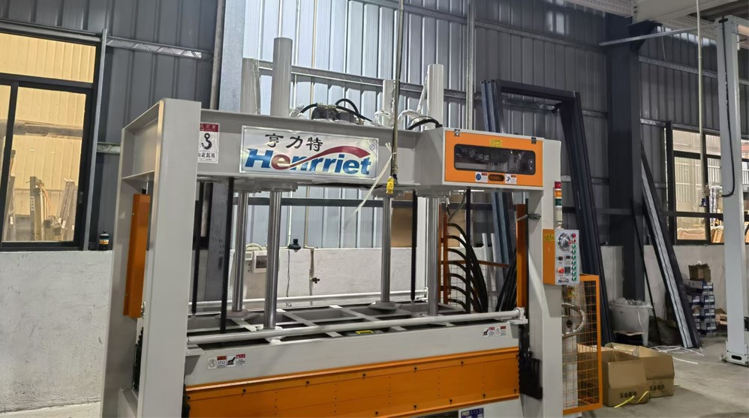
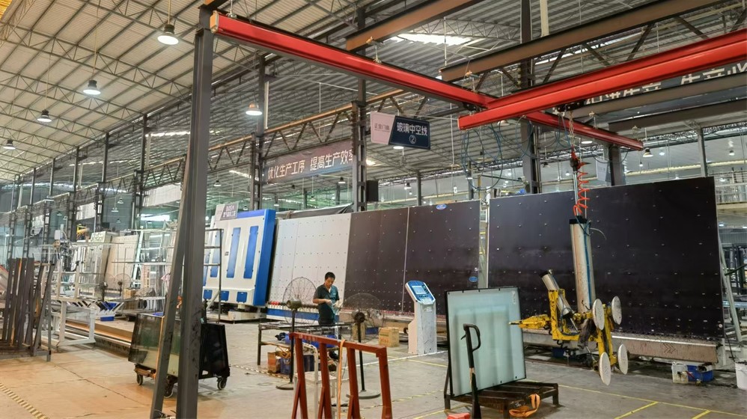
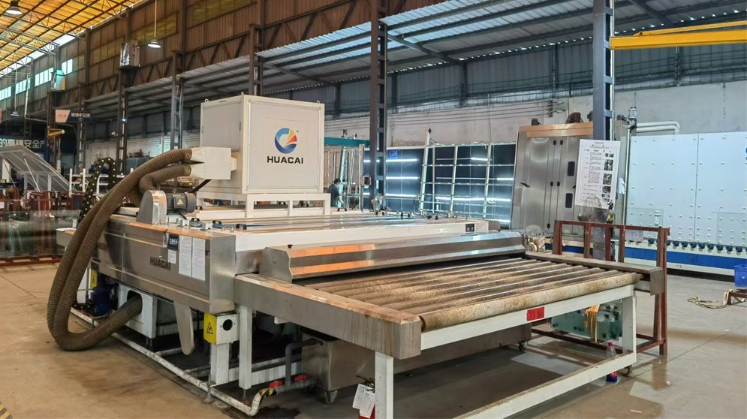
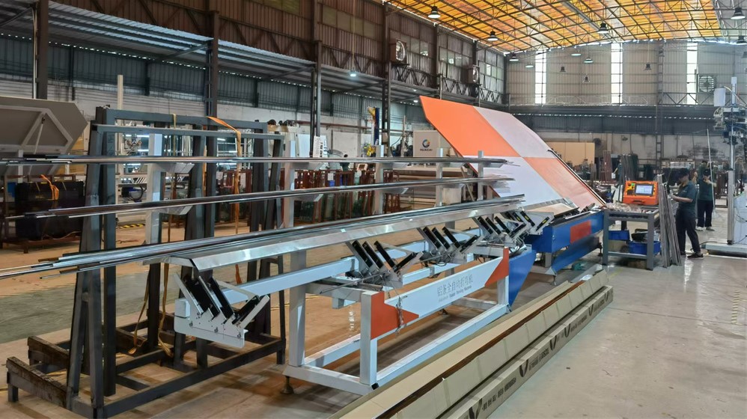
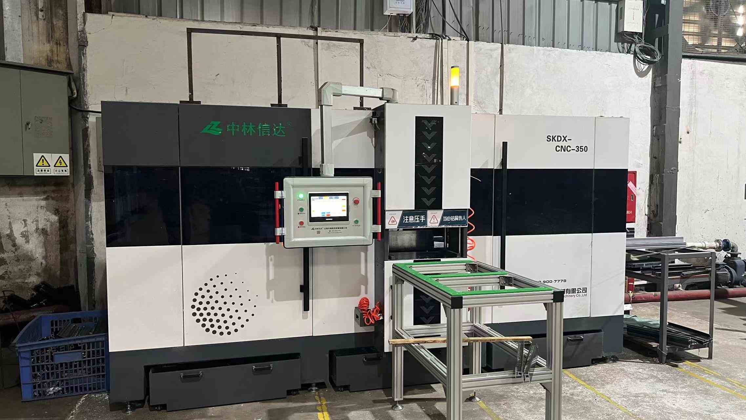 Automatic End Milling Machine
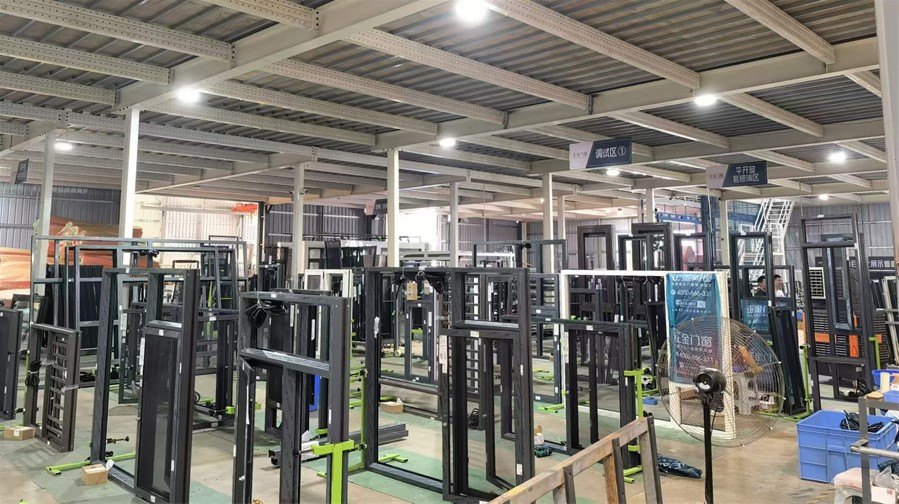 Debugging Station
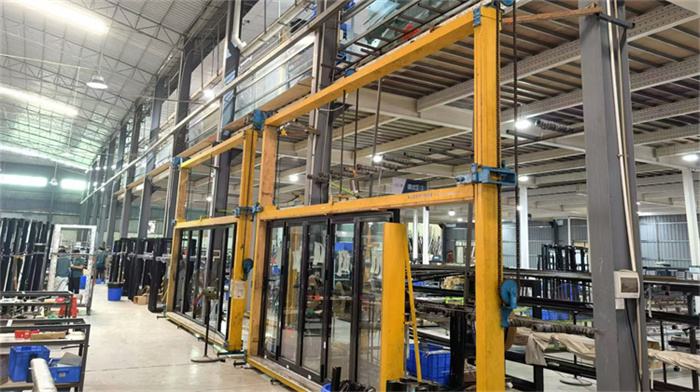 Debugging Frame Setup
Pioneering future-ready fenestration technology with smart glass systems, vacuum lamination, and carbon-neutral materials.
Integrating SPD (Suspended Particle Devices) and Polymer Dispersed Liquid Crystal (PDLC) films inside the laminated glass structure. Enables automated light transmittance control via IoT smart home protocols, reducing cooling solar heat gain coefficients (SHGC) dynamically based on sun angle.
Combining structural safety lamination with ultra-thin vacuum cavities (0.15mm vacuum gap). Yields door panels with U-factors as low as 0.60 W/m²K (R-value > 10), matching solid insulated wall energy performance while preserving transparency.
Embedding transparent thin-film solar cells directly into the outer glass laminate layer of large sliding patio doors. Allows real estate developments to turn vertical fenestration surfaces into active clean energy generation nodes.
Framework for architectural specifiers, general contractors, and bulk building material importers.
Procuring custom aluminum entry systems across international borders requires meticulous risk management across engineering specification compliance, transit packaging, and regional code verification.
Before shop drawing approval, our engineering department performs FEA (Finite Element Analysis) structural simulation to ensure target door dimensions meet localized windload calculations (such as AS1170 in Australia or ASCE 7 in the United States). Detailed CAD profiles, thermal break calculation reports, and hardware stress testing documentation are provided upfront for municipal architectural reviews.
To eliminate glass stress fracturing and profile surface scratching during maritime transport, units are packaged using fully enclosed fumigated plywood crates, protective corner guards, moisture-barrier shrink wrapping, and internal rubber vibration dampeners. Every shipment includes container loading optimization reports to maximize FCL (Full Container Load) capacity utilization.
Detailed engineering answers for commercial buyers, architectural consultants, and compliance managers.
Explore our extended catalog of international standard residential and commercial fenestration solutions.
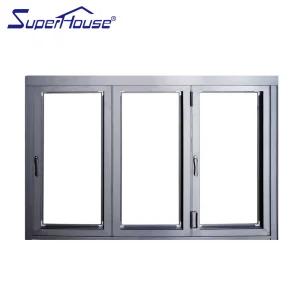
Aluminum Casement Window Tempered Glass Window for Apartment and Hotel Aluminium Windows Frame Folding Window
Technical Specifications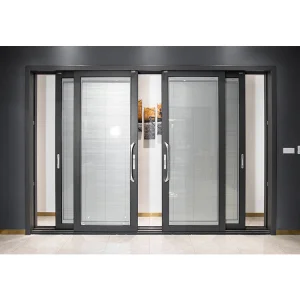
NFRC Certified Aluminum Lift&Slide Door Multi-Layer Sealing D-Shape Handle Heat Insulation Anti-Pinch For Balcony Entry Use
Technical Specifications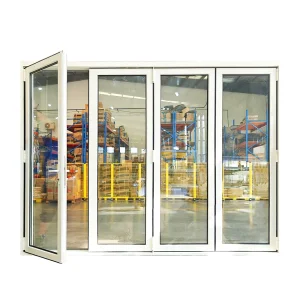
Hurricane Impact Aluminium Accordion Bifolding Doors Fold Door Tempered Glass Folding Door Can Be Casement Open
Technical Specifications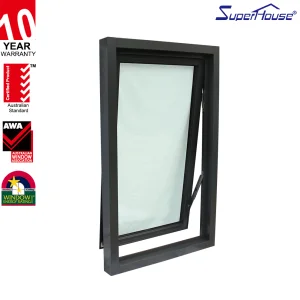
Superhouse Modern Design Exterior Thermal Break Aluminum Insulated Tempered Glass Black Aluminum Awning Window
Technical Specifications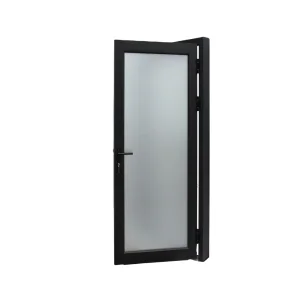
AS2047 Australian Standard Customized Black Color Aluminum Exterior French Doors With White Glass Hinged Front French Door
Technical Specifications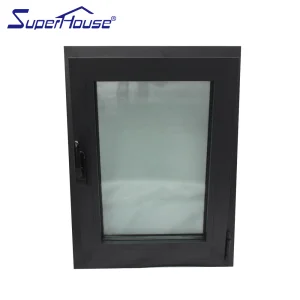
Superhouse Black Hurricane Impact Resistance with Triple Tempered Glass for Home Aluminum Tilt and Turn Window
Technical Specifications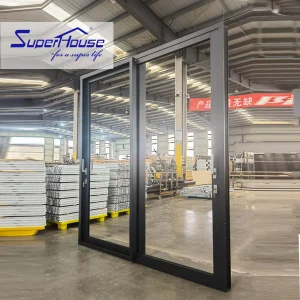
Superhouse Hurricane Proof Impact Laminated Glass Balcony Aluminum Heavy Duty Sliding Doors AS2047 NFRC Certification Insulation
Technical Specifications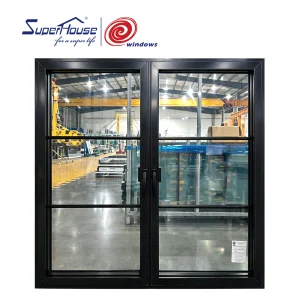
NFRC TITL 24 Thermal Break American Window Slim Casement Window Combination Double Casement Window With Grills and Screen
Technical Specifications Shieldoors